- Entrance Porch
- Living room
- Inglenook fireplace
- Kitchen/breakfast room
- Three bedrooms
- Master with built in wardrobes
- Bathroom
- Front and Rear Gardens
- Oil fired central heating
A rare opportunity to rent this pretty two/three bedroom cottage. Located in the popular village of Launton. Accommodation offered over three floors with barrels of character, exposed beams and exposed stone walls, Beautiful Inglenook fireplace, kitchen/breakfast room, oil central heating, off road parking.
There is easy access to the M40, A34, A43 and A41 as well as two train stations which serve Oxford and London from Bicester Village Station and London and Birmingham from Bicester North Station.
ANTI-MONEY LAUNDERING REGULATIONS
Please be advised that all prospective tenants will be asked to provide identification documentation together with their application and we kindly ask for your co-operation in this regard.
The room measurements and floor plan are for illustrative purposes and should be considered as a representation of room layout only. No scales, positioning, inclusions, exclusions or measurement can be assumed to be accurate.
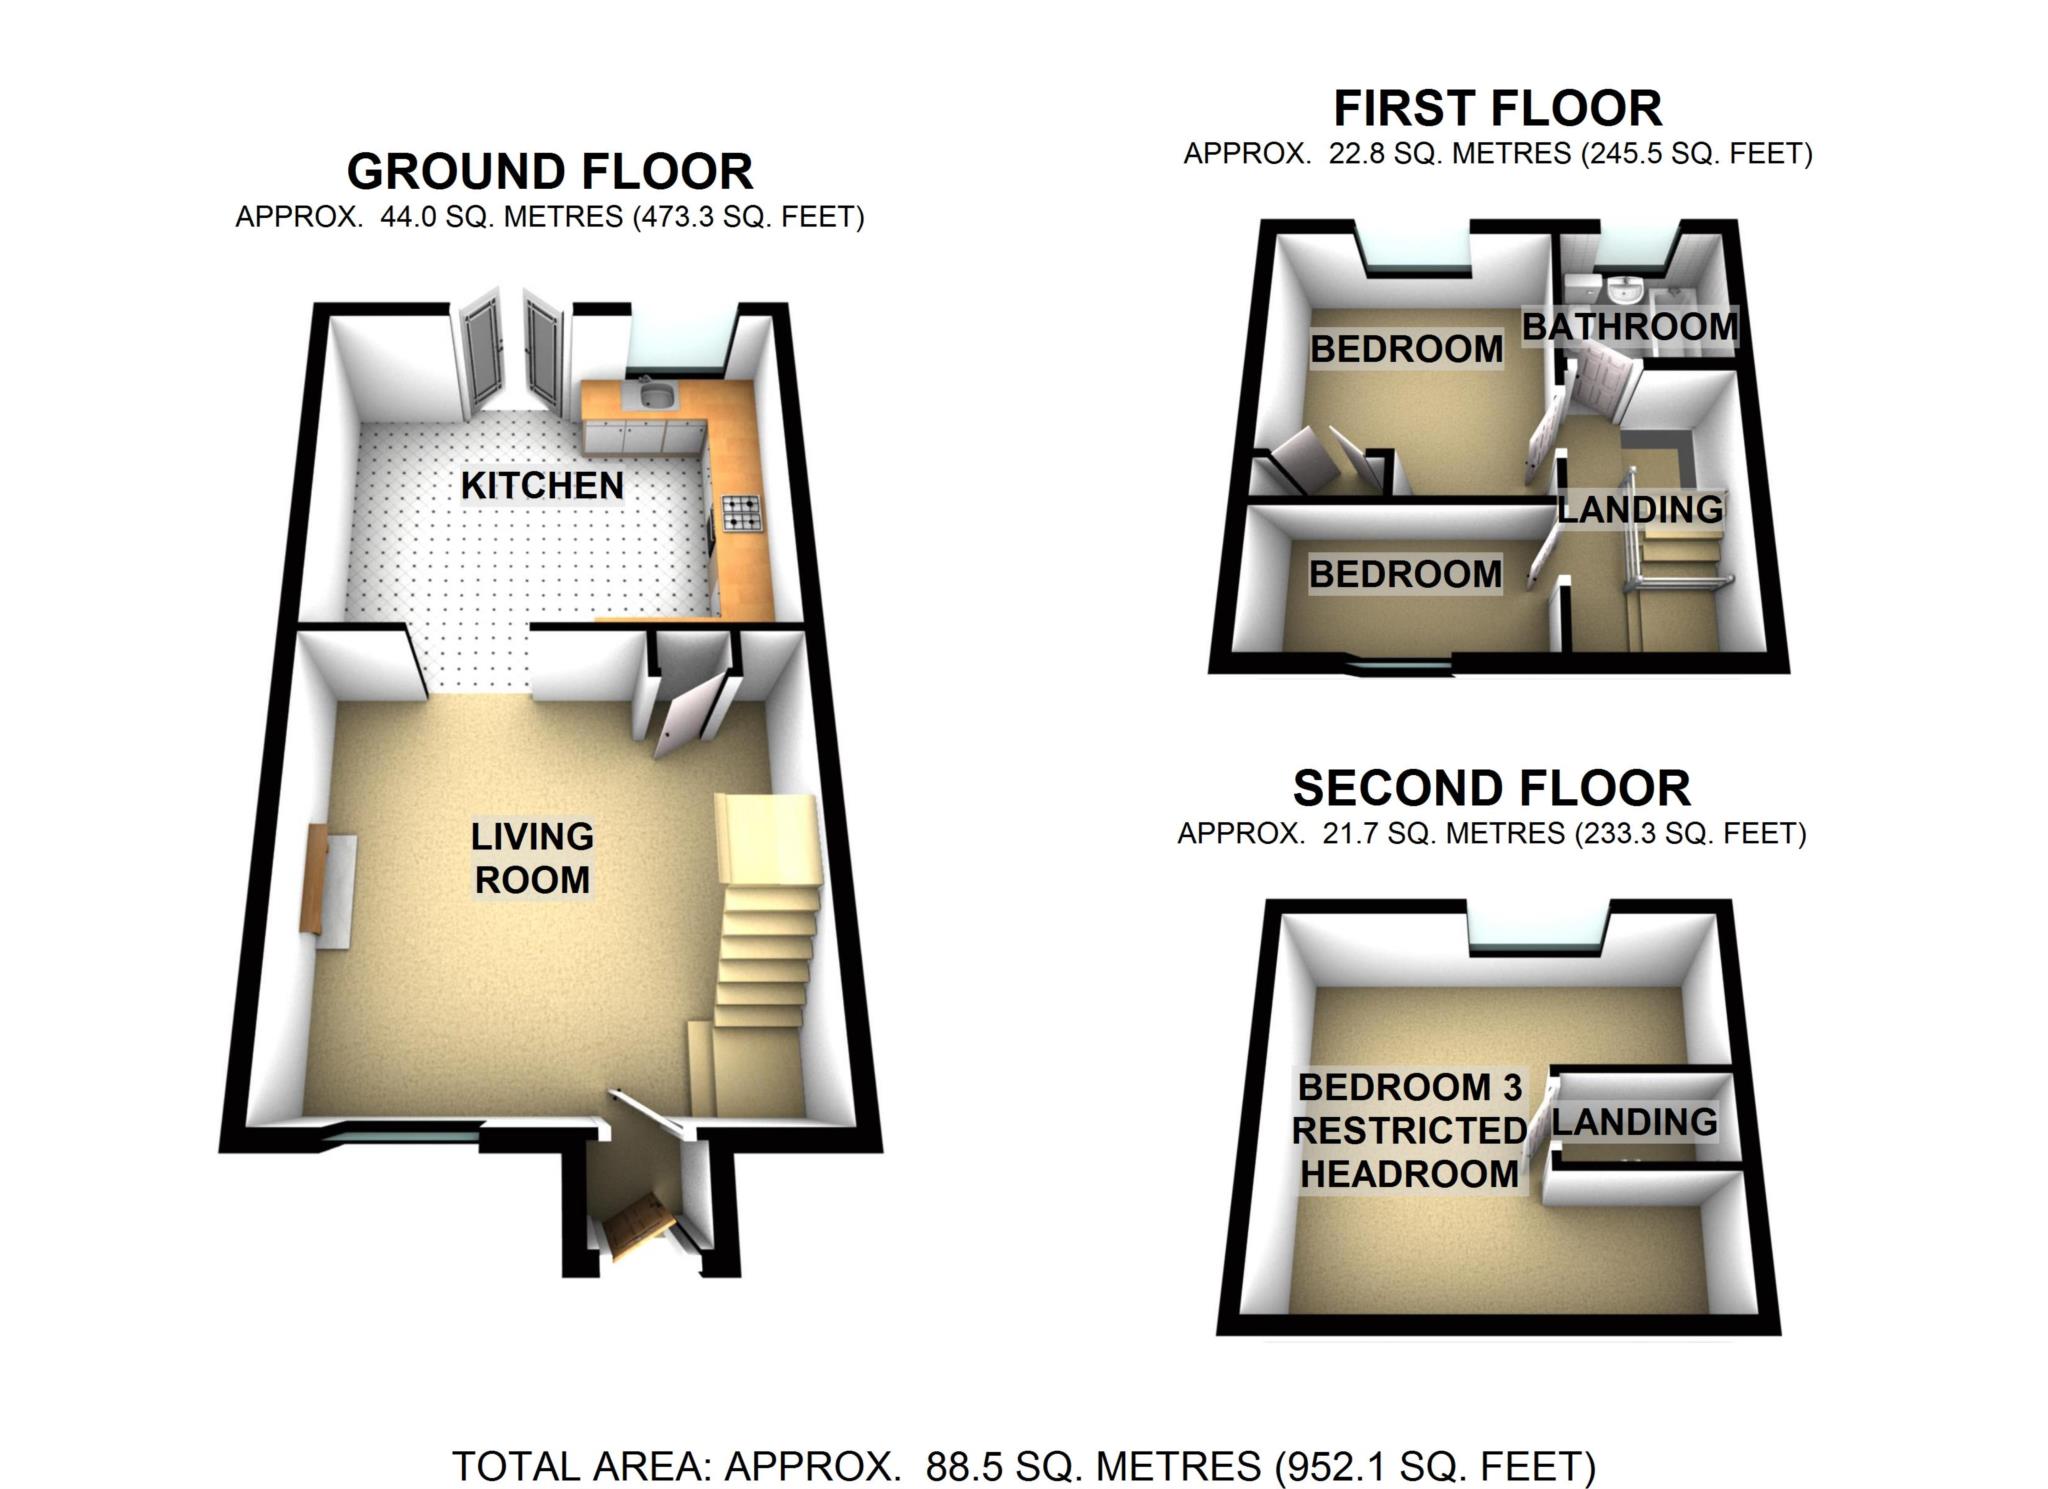
Entrance Porch
Living Room - 16'5" (5m) Max x 15'0" (4.57m)
Inglenook fireplace
Kitchen/Breakfast room - 16'4" (4.98m) x 12'10" (3.91m)
First Floor Landing
Bedroom One - 10'0" (3.05m) x 8'0" (2.44m) To Wardrobe
Built in wardrobes
Bedroom Three - 10'0" (3.05m) x 4'8" (1.42m)
Second Floor Landing
Bedroom Two - 13'3" (4.04m) x 10'10" (3.3m) Plus Alcove
Restricted head room, into eaves
Deposit: £1,961.00
Council Tax
Cherwell District Council, Band C
Notice
All photographs are provided for guidance only.
The following are permitted payments which we may request from you:
a) The rent
b) A refundable tenancy deposit, subject to dilapidations, (reserved for any damages or defaults on the part of the tenant) capped at no more than five weeks' rent where the annual rent is less than £50,000, or six weeks' rent where the total annual rent is £50,000 or above, which is held in a government approved deposit protection scheme: The Deposit Protection Service (DPS)
c) A holding deposit (to reserve a property) capped at no more than one week's rent
d) Payments to change the tenancy when requested by the tenant, capped at £50, or reasonable costs incurred if higher
e) Payments associated with early termination of the tenancy, when requested by the tenant
f) Payments in respect of utilities, communication services, TV licence and council tax; and
g) A default fee for late payment (up to 3% above Bank of England annual percentage rate) of rent and replacement of a lost key/security device, where required under a tenancy agreement
h) Any other permitted payments under the Tenant Fees Act 2019 and regulations applicable at the relevant time
Please call us if you wish to discuss this further.
| Utility |
Supply Type |
| Electric |
Mains Supply |
| Gas |
None |
| Water |
Mains Supply |
| Sewerage |
Mains Supply |
| Broadband |
Cable |
| Telephone |
Landline |
| Other Items |
Description |
| Heating |
Oil Central Heating |
| Garden/Outside Space |
Yes |
| Parking |
Yes |
| Garage |
No |
| Broadband Coverage |
Highest Available Download Speed |
Highest Available Upload Speed |
| Standard |
3 Mbps |
0.5 Mbps |
| Superfast |
269 Mbps |
43 Mbps |
| Ultrafast |
1800 Mbps |
1000 Mbps |
| Mobile Coverage |
Quality |
| EE |
Variable in-home, good outdoor |
| Three |
Variable in-home, good outdoor |
| O2 |
Variable (outdoor only) |
| Vodafone |
Good (outdoor only) |
Broadband and Mobile coverage information supplied by Ofcom.
